Our 1% Referral Offer is now running. See how it works

New Homes
Florey Heights
Rotorua
A four-bedroom, two-bathroom architectural family home constructed on an exceptionally challenging steep site in Rotorua, with an approximate seven-metre height difference from front to back. The design anchors the home into the slope while positioning it to capture expansive 180-degree views across Mount Ngongotahā, Kawaha Point and Rotorua City.
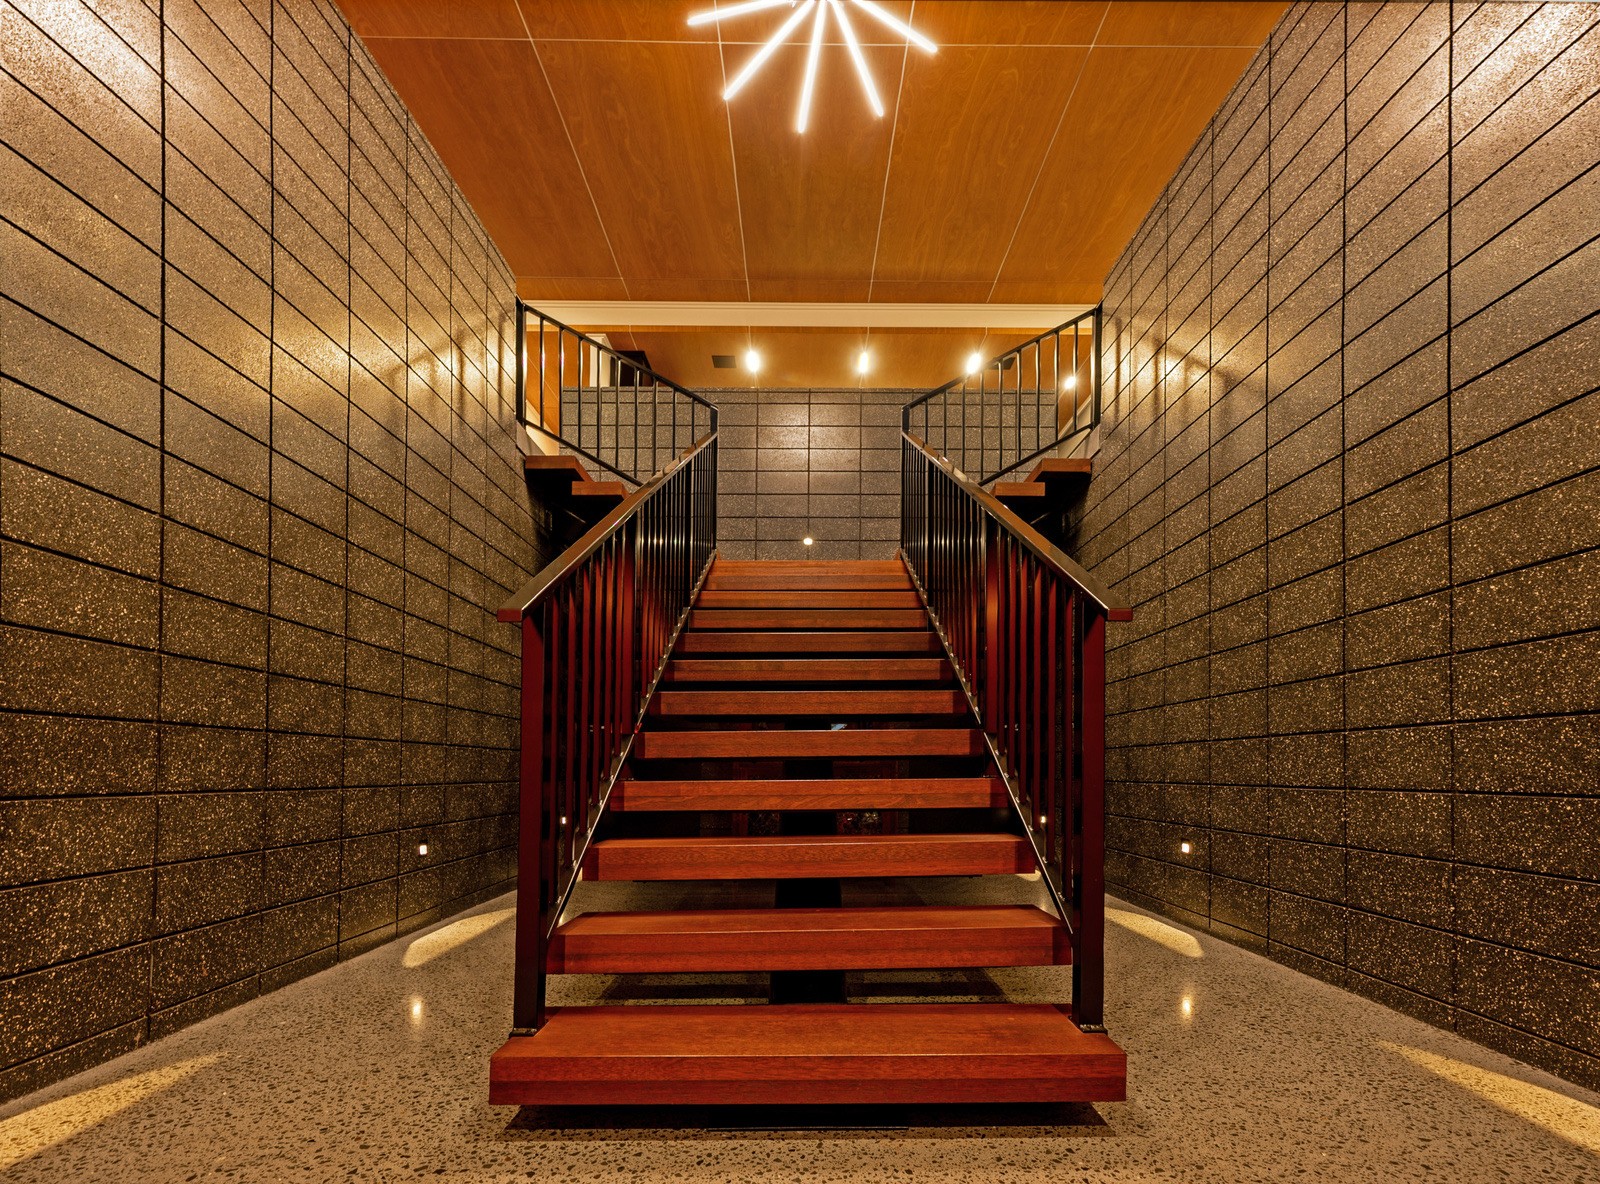
The home incorporates a distinctive three-degree mono-pitch roof with internal gutters, continuous fascia detailing and ceiling heights reaching approximately 3.6 metres through the living spaces. Two six-metre-wide garages flank the grand entrance, while architectural blockwork forms a striking central staircase with carefully detailed negative joints and a clear-coated finish.
Internally, the home combines a minimalist, monochromatic palette with high-end natural materials: suspended concrete flooring with underfloor gas heating, polished aggregate concrete with black oxide, Australian hardwood ply ceilings with integrated LED lighting, oversized glazing, and a concealed projector screen. Dual six-metre sliding doors connect the living areas to east- and west-facing kwila decks.
Total building area: 460m². Site area: 917m². A home with meticulous detailing throughout, where challenging terrain became an opportunity for exceptional craftsmanship.
Gallery



Planning a project like this?


